Journal/Industry
Pigs lose RMB 260 a head. Cattle are on week fifteen. The barn is a load calculation.
Lean hogs closed at RMB 9.47 a kilogram and finished cattle at 28 to 32. A three-to-one spread invites the obvious question: can a pig house hold cattle? It can. What it cannot do is hold them at the same headroom, the same floor or the same water rate — and those three are the parts of a building nobody puts on a quotation.
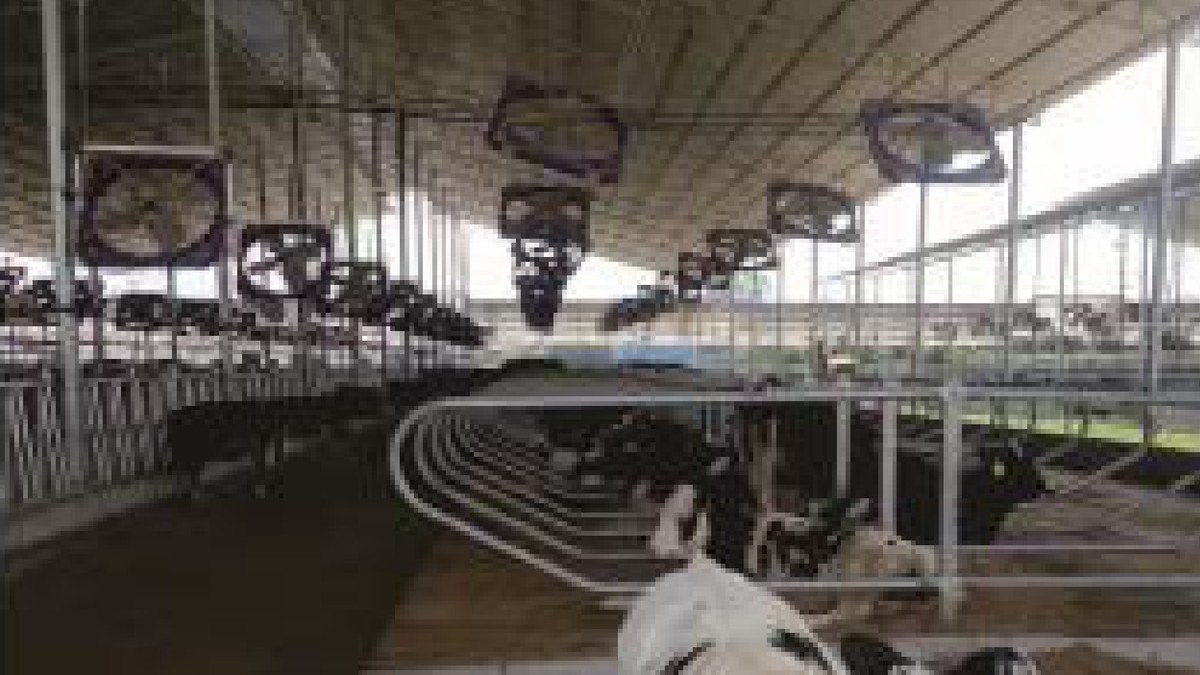
Headrail stanchions at 1.2 m centres on a freestall barn — the dimension that has to be right before anything else on the drawing is.
On 26 October the national average for lean hogs was RMB 9.47 a kilogram — 9.0% below the start of the month, 20.1% below the same day last year, and the fourteenth consecutive month in which a self-farrowing farm lost money on every pig it finished. The same week, Simmental finished cattle in the main producing regions quoted at RMB 14.2 to 15.8 a jin, which is 28.4 to 31.6 a kilogram, and the Tongliao cattle price index rose for the fifteenth straight week. Three to one, between two species that a visitor would describe as living in the same kind of shed. The spread is the story the trade press is telling. The story a builder has to tell is a narrower one: what actually has to change inside the shed, and how much of it cannot be changed at all.
One number is a cycle. The other is a two-year lead time.
The pig side of the spread is well understood by now, which is why it is worth stating only briefly. The breeding herd stood at 36.02 million head at the end of September, down 4.33 million or 10.7% year on year and 4.0% below the 37.5 million the ministry treats as normal. Pig output still rose 3.2%. The reconciliation is PSY, which has climbed past 25 weaned pigs per sow per year on commercial farms: 36 million sows at that efficiency support roughly 850 million slaughter pigs a year against a domestic appetite nearer 720 million. Deleting sows has not yet deleted supply, and it will not until the herd is nearer 30 million head. That is why the price keeps making new lows while the headline capacity number keeps falling — a fourteen-month loss is what an efficiency gain looks like from the inside.
Cattle are the mirror image, and the mechanism is slower. The national beef herd has been shrinking for three years: 3.31 million tonnes of beef in the first three quarters is 0.7% less than last year, cattle slaughter at 34.55 million head is down 3.1%, and the breeding cow herd fell by an estimated 15% to 20% between 2023 and 2025, with some core regions past 30%. The second quarter of 2026 showed national cattle inventory 4.3% lower year on year, the lowest for that quarter in six years. May brought the first month-on-month rise in breeding cows in half a year, which the analysts correctly called a floor rather than a recovery.
The reason a floor takes so long to become a price is biological. A calf born this autumn reaches slaughter weight in the autumn of 2028. Nothing a feedlot does in 2027 changes the number of cattle available in 2027. Layer on the import side — a 2.688 million tonne quota for 2026, with Brazil's 1.106 million tonne allocation exhausted by 29 September — and the tightness is being reinforced from both directions at once.
A pig cycle can be ended with a decision. A cattle cycle is ended by a calving date, and the decision has already been made or not.
Which is exactly why the question lands on equipment suppliers with unusual force. When one species is losing RMB 260 a head and the other is on its fifteenth consecutive week of gains, the arithmetic of a conversion looks like the easiest sale in the industry. It is not a sale. It is a structural survey, and roughly a third of the answer is that the building should be left alone.
A barn can change tenant. It cannot change load.
Start with what does not move: eaves height, span, and the slab. Everything else in a livestock building — penning, troughs, drinkers, fans, the manure system — is designed to be replaced. The three items above are the ones that arrive on a lorry as a structure and leave only as demolition.
The numbers are unglamorous and they are decisive. A typical finishing house for pigs is built at an eaves height of 2.6 to 3.0 metres on a span of 8 to 12 metres, because a 100-kilogram pig needs 0.8 to 1.0 square metres and does not need to be walked past by a machine. A beef barn is built at 3.5 metres at the eaves, and 4.0 metres in the south, on a 12 to 15 metre span for a two-row layout, because a finishing animal needs 2.3 to 4.6 square metres on deep bedding, or 1.6 to 2.0 square metres in a slatted pen, and because a total mixed ration wagon has to drive down the middle of it twice a day.
Put those two paragraphs next to each other and the conversion stops looking like a change of species. It is a reduction in stocking density by a factor of two to four, an increase in clear height of about 70 centimetres, and the introduction of a 3-metre vehicle into a building laid out around a 1-metre barrow. The shed does not hold fewer animals because cattle are less profitable to house. It holds fewer animals because the geometry cannot be argued with.
Seven hundred millimetres is a new frame, not a new panel
The height difference is the one clients consistently underestimate, because it sounds cosmetic. It is not. Eaves height in a livestock building is set by the tallest thing that has to move under it, and in a beef barn that is either the animal's head at the feed face or the machine that delivers the feed.
Lifting 2.8 metres of eaves to 3.5 metres on an existing portal frame is not a matter of adding a spacer to the columns. The knee brace geometry changes, the wind uplift case changes because the building is now taller for the same footprint, and the purlin spacing has to be recalculated for the new roof pitch. In practice the answer is either a new frame inside the old envelope, which is how most of these projects actually get built, or a new building with the old one repurposed as a store. Both are legitimate. Only one of them is cheap, and it is not the one the client asked for.
There is a second reason the height matters, and it is thermal rather than structural. Cattle are far more tolerant of cold than pigs and far less tolerant of heat. A beef barn in Henan is designed to run open on the south side for most of the year and closed only in the worst fortnight of January; a pig house is designed to hold 28 to 30 degrees in the nursery and to keep the air still. The insulation that makes a pig house work is the first thing that comes out of a cattle barn, and the roof volume that has to be ventilated is nearly a third larger for the same floor area.
The ventilation arithmetic is not parallel, it is proportional to metabolic weight. A 600-kilogram finishing animal produces roughly 3.8 times the sensible heat of a 100-kilogram pig, and cattle run a higher respiratory rate per unit of heat. Practical summer design calls for 1.5 to 2.0 metres a second of air movement at animal level in the lying area, which in a 12-metre span means either a ridge opening sized properly or a row of circulation fans along the feed alley — the arrangement in the photograph above, where the fans are close enough together that a standing animal is always in moving air rather than between two streams of it.
The floor is where the budget actually goes
Nothing disqualifies a pig building faster than its floor, and the reason is a dimension nobody thinks about: hoof contact area. A finishing pig's foot is a soft cloven hoof that spreads; a 600-kilogram steer stands on four hooves whose contact patch is roughly 12 to 15 centimetres across, and when it turns or mounts, the load on one hind hoof briefly carries most of the animal's weight with a dynamic factor of one and a half to two.
A slatted pig floor with 18 to 25 millimetre slots, or 25 to 30 millimetres in a finishing pen, is a trap for that hoof. Slats also fail in the other direction: a 600-kilogram animal on a composite slat designed for a 100-kilogram pig is a fatigue test the panel was never specified for, and the first evidence is usually a broken slat rather than a lame animal. The floor comes out. All of it.
What goes back is a solid, textured, drained surface with a fall of 1% to 2% toward the dung channel — not the 3% to 5% a pig house uses to move water, because a steep floor on a heavy animal is a lameness problem, and a slippery one is worse. A 150-millimetre C25 slab with a brushed finish is the standard reference, and the detail that decides whether it lasts is the joint: saw-cut, filled, and kept out of the traffic line rather than poured in one continuous run and expected to crack where it likes.
The bedding follows. Cattle are cleaned out dry, on straw or sawdust or a compost bed, which means the manure system is a scraper or a loader and not the shallow pit and pull-plug that the pig house was built around. Converting the manure system is not optional and it is not small: it is the difference between a building that handles 4 cubic metres of slurry a day and one that handles 8 tonnes of solids a week.
A cow drinks eight pigs, and the pipe knows it
Water is the cheapest line on the quotation and the most reliable way to ruin a conversion. A finishing pig drinks 6 to 10 litres a day. A finishing steer at 500 to 600 kilograms drinks 40 to 60 litres at 15 to 25 degrees, and two to three times that in a heat event, so the design figure for a summer peak is nearer 120 litres.
Multiply by head count and the pipe sizing question answers itself. A thousand head of finishing pigs is 6 to 10 tonnes of water a day. Three hundred head of cattle in the same shed — which is what the floor area actually allows — is 12 to 18 tonnes, and 36 tonnes on the worst day of July. A 20-millimetre lateral that was generous for a pig pen becomes a queue at the trough for cattle, and the failure mode is not a dry trough. It is a dominant animal holding the drinker, a subordinate animal drinking less than it needs, and a daily gain that quietly comes in 100 grams short of the ration's promise.
Flow rate is the second half. A pig drinker is specified at 1.5 to 2 litres a minute because a pig takes many small draughts. A cattle bowl needs 8 to 12 litres a minute, because a cow takes two or three very large ones and will not stand at a slow bowl for four minutes. The bowl itself has to be a cattle bowl — a 200-millimetre deep pressed bowl with a guard, at 600 to 700 millimetres above the floor for a finishing animal, not the 300-millimetre pig drinker the building came with. And the line has to be a loop with a return, or at minimum a header with one valve per group, so that a single frozen or blocked branch cannot take out a pen of 25 animals in an afternoon.
Three metres of passage and a wagon that needs all of it
The feed alley is the item that most often kills a conversion on paper, and it is worth working the section by hand before quoting anything. A two-row beef barn with a central feed alley adds up like this: 3.0 metres of alley, two rows of 2.0 metres of feed face and bed, two 2.0-metre scrape alleys, and about 0.6 metres of structure at each side. That is 11.2 metres of clear span before anyone has allowed for a service walkway, which is why the trade default for this layout is 12 to 15 metres.
A 9-metre pig house cannot be made to fit that section. Nor can a 12-metre one be made to fit it comfortably, and the reason is not the cattle — it is that a total mixed ration wagon needs 3.0 metres of clear width to pass and a turning circle at the end of the building that a pig house does not have. Manure scrapers add the second constraint: 2.0 to 2.5 metres per scrape alley, with a level invert and a cross-section that lets the blade run without climbing.
Which is the point at which most feasibility studies should end honestly. A 12-metre-wide pig house with a 2.8-metre eaves line is, structurally, a store. It is an excellent store. Converting it costs more than building beside it, and the honest answer to the client is the cheapest one they will hear all year.
The arithmetic that decides it
The per-head numbers are widely published and reasonably stable, so it is worth running them rather than describing them. A 400-jin Simmental steer lands at the yard for RMB 8,500 to 9,000 including transport and quarantine. Feed for a 10-month finishing period runs about RMB 5,570, labour about RMB 720 at 50 head per worker, and power, vet and water about RMB 300. Call it RMB 15,500 to 15,900 all in, against a 650-kilogram sale at RMB 29 a kilogram, or RMB 18,850. The margin is RMB 3,000 to 3,300 a head, about 20%, earned over ten to twelve months.
Set that against a pig. A 1,000-head finishing place turning 2.4 times a year carries about RMB 1,200 of animal value per place. A 300-head cattle place turning once carries about RMB 4,650 per place. Cattle occupy four times the capital per place and turn less than half as often, which means the same working capital supports roughly a tenth of the animal count. The equipment implication is uncomfortable and worth stating plainly: a supplier that prices by the head is selling a tenth of the units it used to, and the only way the project works is to price by the place-year and to design the barn so that the place is never empty.
The structural cost is the other half. Cattle housing is quoted at RMB 150 a square metre for a steel-frame film barn, RMB 300 for a steel-frame open-arch with composite roof, and RMB 400 for a tie-stall shed with masonry walls. At 4 square metres a head, that is RMB 600 to 1,600 per place before a single piece of equipment, against RMB 1,200 to 1,500 per place for a pig place at 0.9 square metres — and the pig place earns its return 2.4 times a year while the cattle place earns it once. Any conversion case that compares a pig place to a cattle place head for head is comparing two different financial instruments. The comparison that matters is per square metre of building, per year, and on that basis the cattle barn is competitive only when the cattle price stays above RMB 26 a kilogram.
Price the barn by the square metre and the year. Price the equipment by the place. Confusing the two is how a conversion gets sold and then loses money for everybody.
What the drawing should say
For a client genuinely weighing the switch, the survey reduces to six lines, and the first three are the ones that decide the answer.
- Clear height at the eaves, measured not assumed. Below 3.2 metres, plan for a new frame or a new building. Between 3.2 and 3.5, check the ridge opening before anything else, because a beef barn ventilates through the roof and a pig house does not.
- Clear span and the section drawn to scale. The 3.0 / 2.0 / 2.0 arrangement either fits or it does not. Draw it at 1:50 with the wagon and the scraper in position. This takes an hour and settles the project.
- The slab, cut and tested. Thickness, reinforcement, and whether it was poured with a fall toward a dung channel or toward a pit. A pig slab almost always has to come out; the question is only how much of the surrounding structure it takes with it.
- The water schedule, in litres per day and litres per minute. Peak summer demand per group, pipe diameter at each branch, bowl height, and the number of bowls per group so that a dominant animal cannot own one.
- The manure route, as a machine rather than a system. Scraper width and travel, the cross-section under it, where the solids go, and whether a loader can reach that point without entering the animal area.
- The ventilation case for both seasons. Summer air speed at animal level, ridge or inlet area in square metres, and the winter minimum that keeps the roof dry without closing the building. A beef barn that cannot be closed is fine; one that cannot be opened is not.
Why we are writing this instead of quoting it
There is a version of this article that ends with a conversion kit and a lead time, and it would be a better commercial document. It would also be wrong. The line we make that crosses both species — headrail stanchions at 1.2-metre centres, cable-tensioned penning, stainless bowls, the fans in the photograph — is genuinely the same product family, and the reason it is the same family is that the dimensions were derived from the animal rather than from the building. A stanchion at 1.2 metres is right because a 600-kilogram animal is 1.2 metres wide at the shoulder, and it will still be right in a barn built in 2035.
What is not transferable is the envelope. Which is why the more useful thing we can do for a client in October 2026 is to say which buildings should be converted and which should be kept as stores — and to be clear that the answer depends on three measurements that cost nothing to take and roughly a week to verify. The cattle price will still be high when that week is over. The building will still be the same height.
Written by the KeMuHua engineering team · Xinxiang, Henan
All articles